
Gewerbeimmobilie in Cul-de-sac, St. Julian's

Preis auf Anfrage
Angeboten von: Excel Homes
Zuletzt aktualisiert: 01/10/2026
Referenz-ID: 20313
Beschreibung
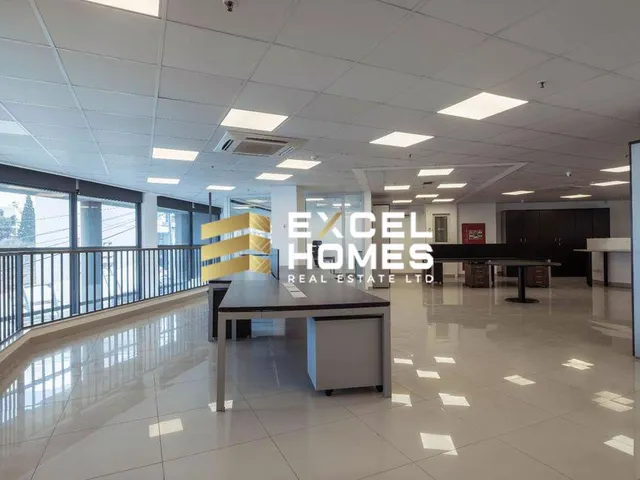
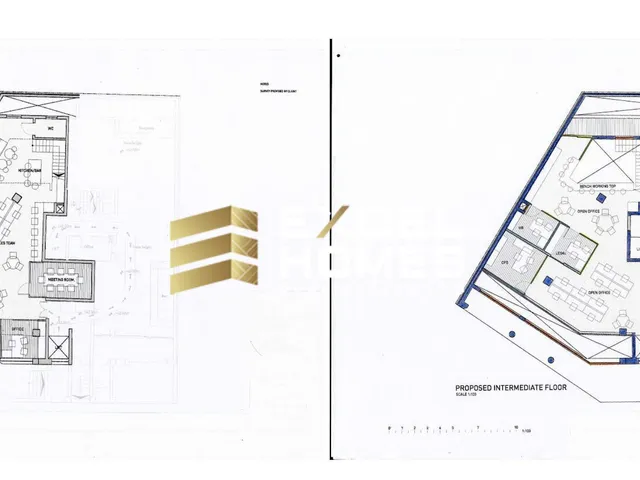
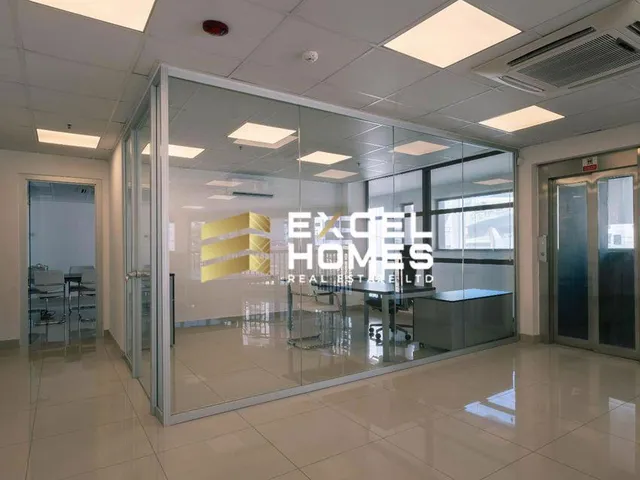
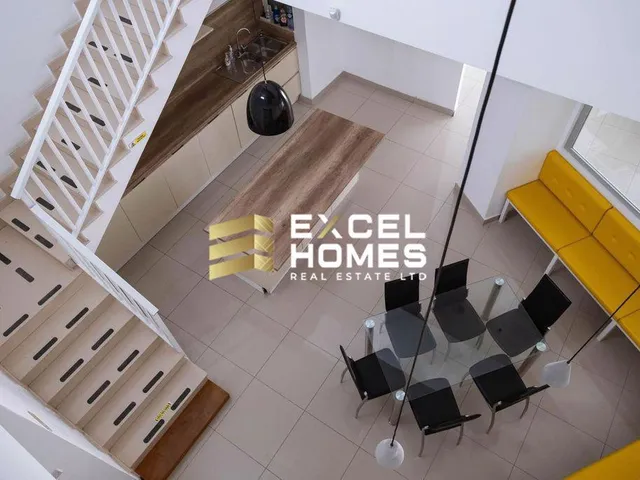
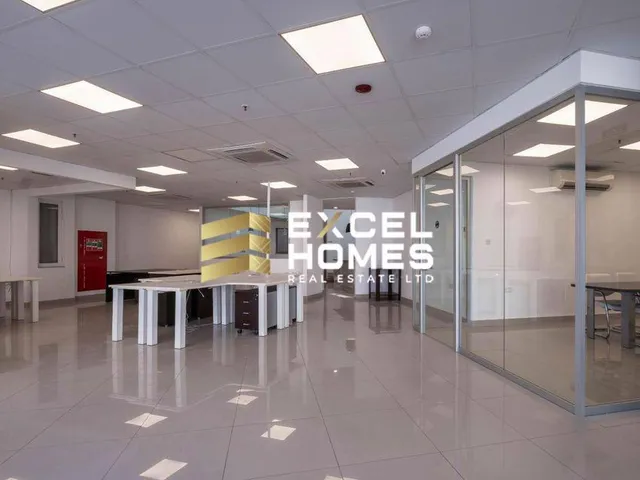
Grundfläche von 400 m² auf erhöhtem Erdgeschoss (180 m²) & Zwischengeschoss (220 m²). Gesamtfassade bestehend aus 25 m. Die Immobilie verfügt über natürliche Beleuchtung sowohl an der Vorder- als auch an der Rückseite, einschließlich einer hinteren Terrassenaußenfläche als Raucherbereich. Eine Haupttür & ein Panoramaaufzug von Straßenebene zu beiden Etagen. Zwei Toiletten (WC), Teeküche plus kleiner Essbereich, Serverraum, Sitzungszimmer, offene Büroflächen, Glasbüros, Abhangdecken, voll klimatisiert, Einbruchalarmanlage, Brandmeldeanlage inkl. Sprinkler, & ein Zutrittskontrollsystem mit Karte. Insgesamt 6 Pkw-Stellplätze sind auf der Ebene -2 verfügbar, die von Montag bis Freitag zu einem Preis von 40 pro Stellplatz pro Monat gemietet werden können. Dies ist ein privater Parkplatz, der über einen Autoaufzug von Straßenebene bedient wird. Erstklassige Lage im Zentrum von St. Julians mit einfachem Zugang per Auto, Bus, Taxi usw. Es befindet sich in einer Sackgasse, Meter entfernt von Bay Street, Einkaufskomplex, Hotels, Restaurants, Freizeit-/Gewerbeeinrichtungen, die hinunter zur St. Georges Bay führen. 140.000 pro Jahr (350 pro Quadratmeter) Wasser- & Stromverbrauch, Gewerbeabfallcontainer, Aufzugsnutzung inkl. Reparaturen & Wartung, Fassadenglasreinigung, Klimaanlagenwartung der Innen-/Außengeräte.
Einzelheiten
Bebaute Fl Äche
400
Fassadenl Änge
25
Immobilientyp
Gewerberaum
Räume
1
Ausstattung
Klimaanlage
Alarmanlage
Sicherheitstür
Standort
Statistiken
Interesse an dieser Immobilie?
Senden Sie eine Nachricht an den Makler oder Eigentümer und erhalten Sie direkt eine Antwort.
Informationen anfordern

Eingestellt von
Excel Homes
Excel Homes
Informationen anfordern