
Kommersiell i Cul-de-sac, St. Julian's

Pris på begäran
Publicerad av: Excel Homes
Senast uppdaterad: 01/10/2026
Referens-ID: 20313
Beskrivning
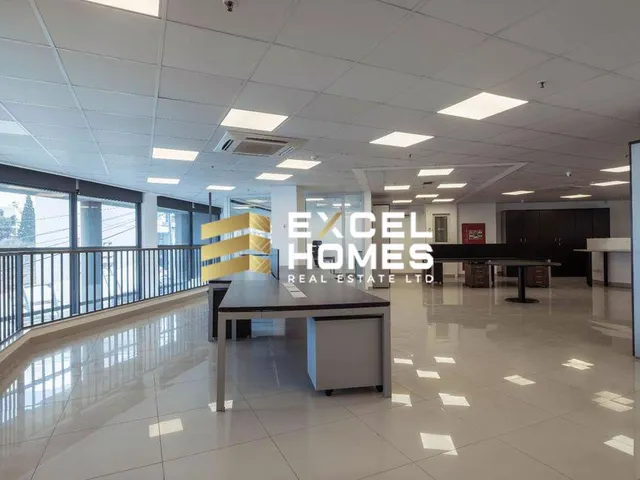
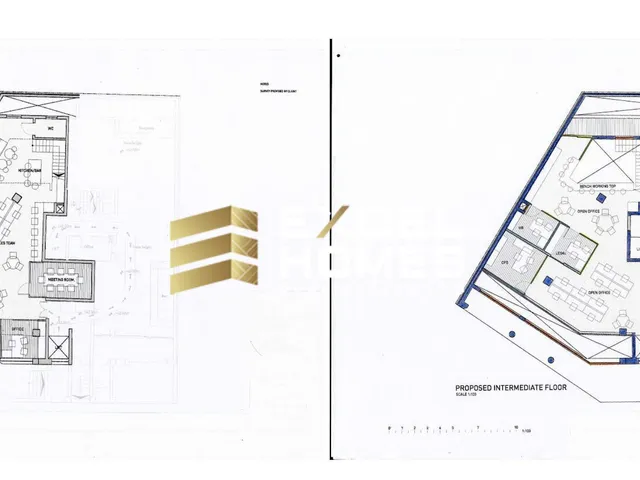
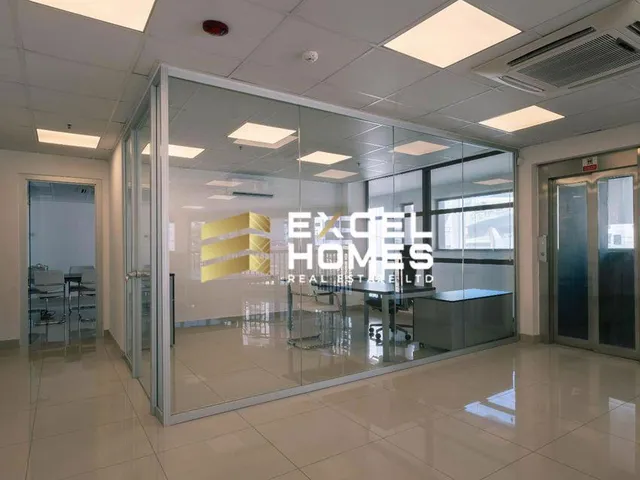
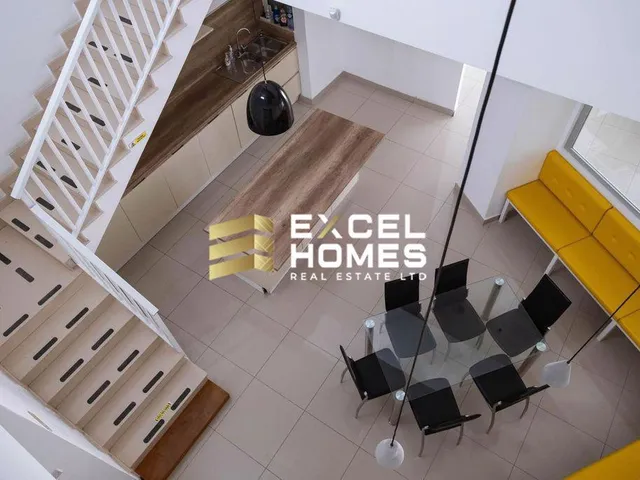
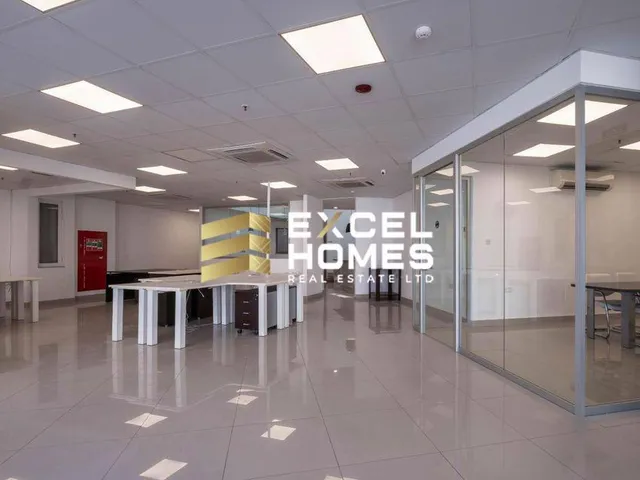
Fotavtryck på 400 kvm på upphöjd bottenvåning (180 kvm) & mellanvåning (220 kvm). Total fasad omfattande 25 m. Fastigheten har naturligt ljus både fram och bak, inklusive en bakre terrass utomhus som rökområde. En huvudingång & en panoramahiss från gatunivå till båda våningarna. Två toaletter, pentry plus litet matområde, serverrum, styrelserum, öppna kontorsytor, glaskontor, undertak, fullt luftkonditionerat, inbrottslarm, brandlarmssystem inkl. sprinkler, & ett kortåtkomstkontrollsystem. 6 bilplatser totalt finns tillgängliga på -2-nivån, som kan hyras från måndag till fredag, till priset 40 per bilplats per månad. Detta är en privat parkeringsplats med en bilhiss från gatunivå. Centralt läge i centrala St. Julians med enkel åtkomst via bil, buss, taxi, etc. Det ligger i en återvändsgränd, meter från Bay Street, shoppingkomplex, hotell, restauranger, fritids-/kommersiella enheter, som leder ner till St. Georges Bay. 140 000 per år (350 per kvadratmeter) Vatten- & elförbrukning, container för industriavfall, hissanvändning inkl. reparationer & underhåll, rengöring av fasadglas, luftkonditioneringsunderhåll av inre/yttre enheter.
Detaljer
Byggnadsyta
400
Fasadlängd
25
Fastighetstyp
Kommersiella lokaler
Rum
1
Bekvämligheter
Luftkonditionering
Larmsystem
Säkerhetsdörr
Plats
Statistik
Intresserad av den här bostaden?
Skicka ett meddelande till mäklaren eller ägaren och få svar direkt.
Begär information

Annonserad av
Excel Homes
Excel Homes
Begär information