
Commercieel in Cul-de-sac, St. Julian's

Prijs op aanvraag
Aangeboden door: Excel Homes
Laatst bijgewerkt: 01/10/2026
Referentie-ID: 20313
Beschrijving
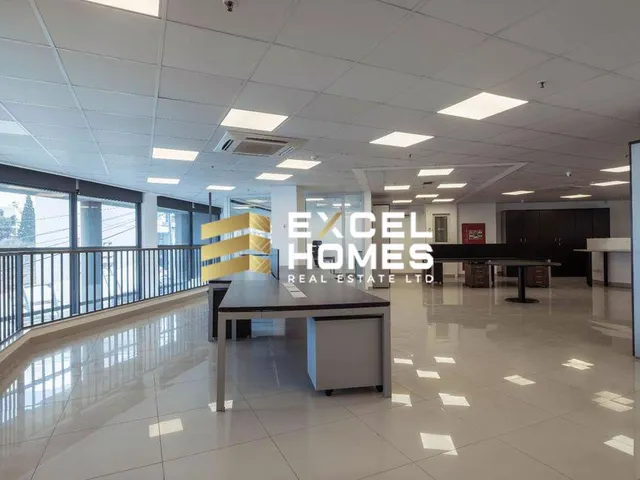
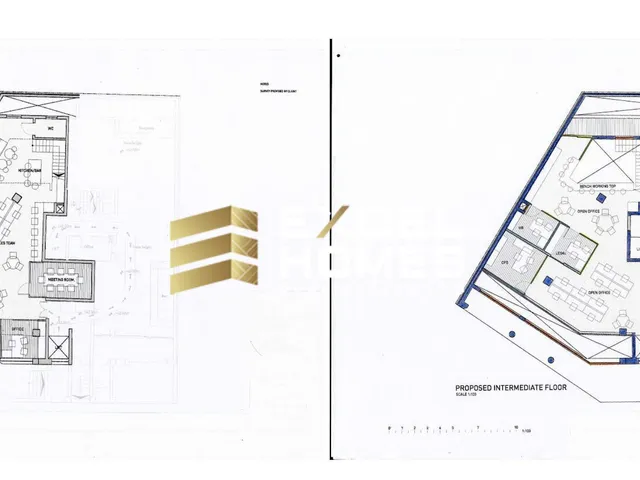
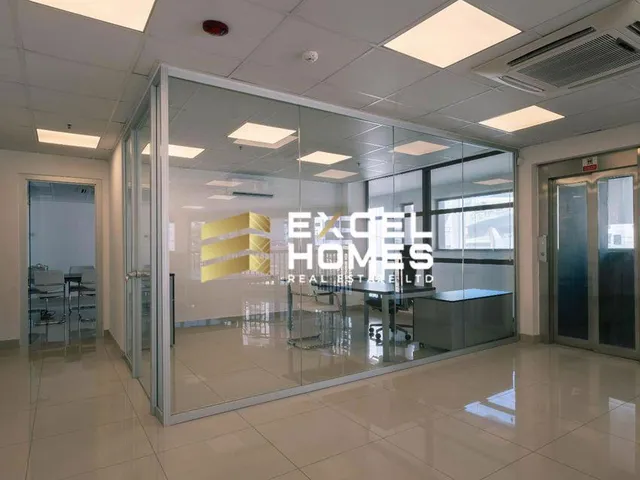
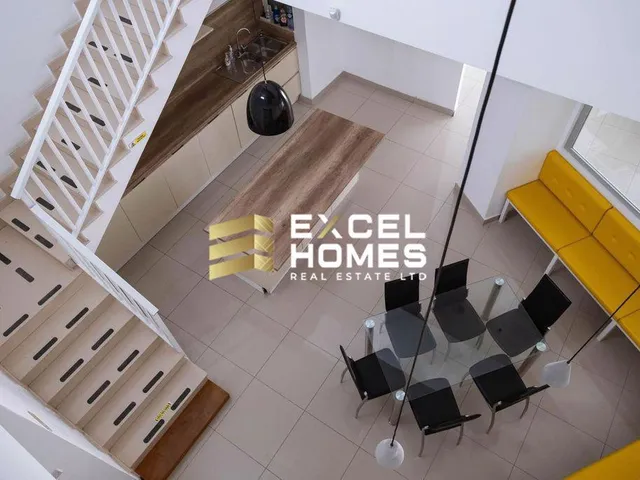
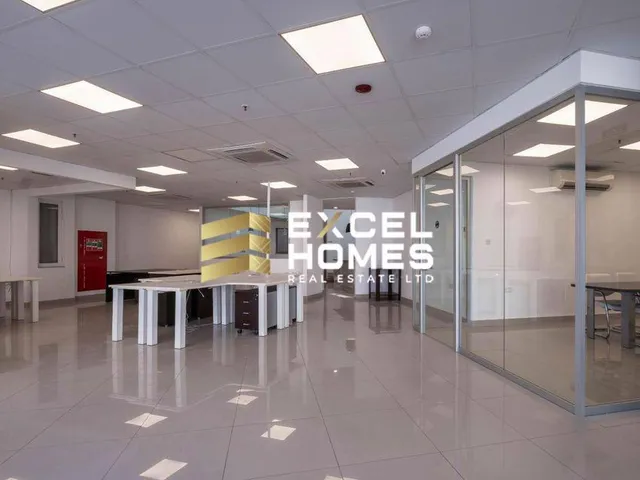
Voetafdruk van 400 m² op verhoogde begane grond (180 m²) & tussenverdieping (220 m²). Totale gevel van 25 m. Het pand heeft natuurlijke verlichting aan zowel de voor- als achterzijde, inclusief een achterterras als buitenruimte voor rokers. Een hoofdingang & een panoramische lift van straatniveau naar beide verdiepingen. Twee toiletten, kitchenette plus kleine eetruimte, serverruimte, boardroom, open kantoorruimtes, glazen kantoren, verlaagde plafonds, volledig airconditioning, inbraakalarm, brandalarmsysteem incl. sprinklers, & een toegangscontrolesysteem met kaart. In totaal zijn er 6 parkeerplaatsen beschikbaar op niveau -2, die van maandag tot vrijdag kunnen worden gehuurd tegen een tarief van 40 per parkeerplaats per maand. Dit is een particuliere parkeergarage met een autolift vanaf straatniveau. Topplocatie in het centrum van St. Julians met gemakkelijke toegang via auto, bus, taxi, enz. Het is gelegen in een doodlopende straat, op meters afstand van Bay Street, winkelcomplex, hotels, restaurants, vrijetijds-/commerciële entiteiten, leidend naar St. Georges Bay. 140.000 per jaar (350 per vierkante meter) Water- & elektriciteitsverbruik, industriële afvalcontainer, liftgebruik incl. reparaties & onderhoud, gevelglasreiniging, airconditioningonderhoud van binnen-/buiteneenheden.
Details
Bebouwd oppervlakte
400
Facadelengte
25
Type onroerend goed
Commercieel pand
Kamers
1
Voorzieningen
Airconditioning
Alarmsysteem
Beveiligingsdeur
Locatie
Statistieken
Interesse in deze woning?
Stuur een bericht naar de makelaar of eigenaar en ontvang direct antwoord.
Informatie aanvragen

Geplaatst door
Excel Homes
Excel Homes
Informatie aanvragen