
Erhverv i Cul-de-sac, St. Julian's

Pris ved forespørgsel
Udbudt af: Excel Homes
Sidst opdateret: 01/10/2026
Reference-ID: 20313
Beskrivelse
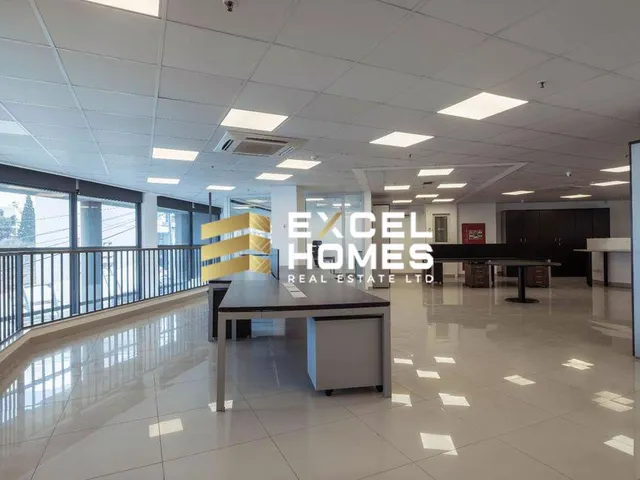
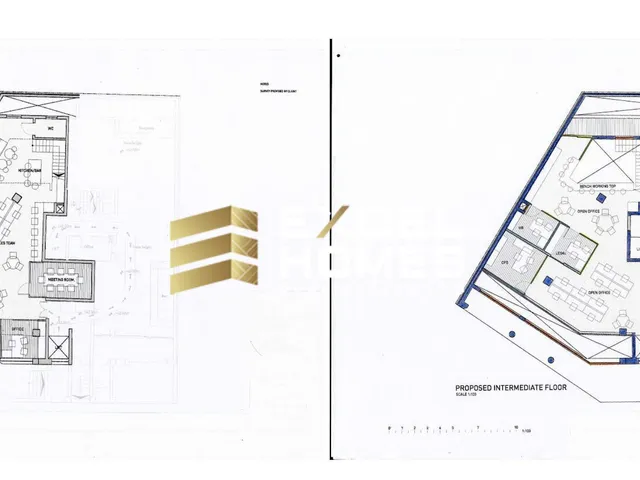
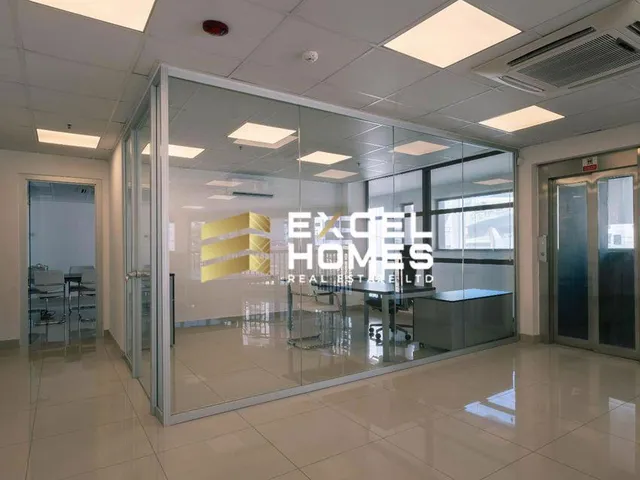
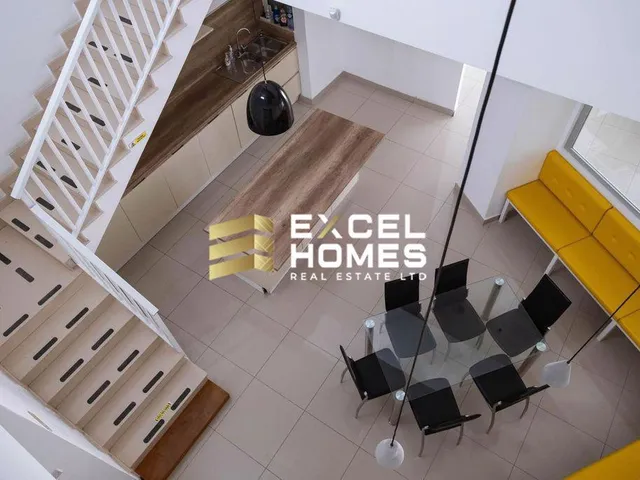
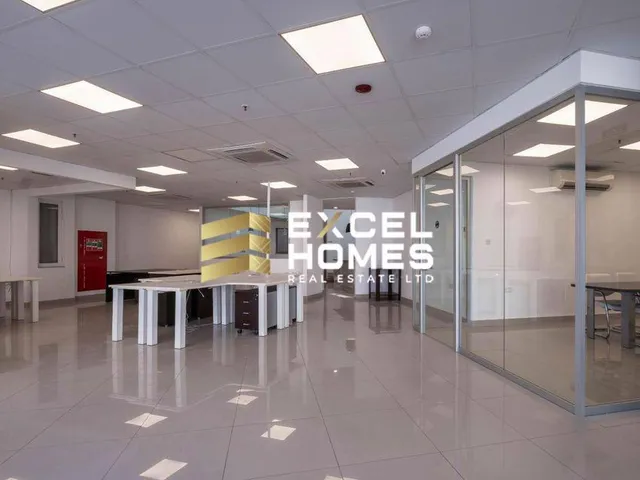
Fodaftryk på 400 m² på hævet stueetage (180 m²) & mellemetage (220 m²). Samlet facade på 25 m. Ejendommen har naturligt lys både for- og bagside, inklusive en bagterrasse som udendørsareal til rygeområde. En hoveddør & en panorama-lift fra vejniveau til begge etager. To toiletter, tekøkken plus lille spiseområde, serverrum, bestyrelseslokale, åbne kontorlandskaber, glaskontorer, nedhængte lofter, fuldt klimaanlæg, tyverialarm, brandalarmsystem inkl. sprinklere & et adgangskontrolsystem med kort. I alt 6 parkeringspladser er tilgængelige på -2-niveau, som kan leases fra mandag til fredag til en pris af 40 pr. parkeringsplads om måneden. Dette er en privat parkeringsplads med en bil-lift fra vejniveau. Prime beliggenhed i det centrale St. Julians med nem adgang via bil, bus, taxi osv. Den er beliggende i en cul-de-sac, få meter fra Bay Street, shoppingkompleks, hoteller, restauranter, fritids-/kommercielle enheder, der fører ned til St. Georges Bay. 140.000 pr. år (350 pr. kvadratmeter) Vand- & elforbrug, industriel affaldscontainer, liftbrug inkl. reparationer & vedligeholdelse, facaderensning af glas, vedligeholdelse af klimaanlæg indvendige/udvendige enheder.
Detaljer
Bebygget areal
400
Facade
25
Ejendomstype
Erhvervslokaler
Værelser
1
Bekvemmeligheder
Aircondition
Alarmsystem
Sikkerhedsdør
Beliggenhed
Statistik
Interesseret i denne bolig?
Send en besked til mægleren eller ejeren og få svar direkte.
Anmod om oplysninger

Annonceret af
Excel Homes
Excel Homes
Anmod om oplysninger